← All spaces
Unit at a glance
- Size
- 44.2 m²
- Key dimensions
- 4.4m Width × 10.5m Depth
- Status
- Available for lease
This unit is under construction — interior photography will be added on handover. Refer to the floor plan below for the layout.
The space
A street-facing corner unit with direct frontage onto the main pedestrian approach. Suited to a specialty coffee concept with a compact bar and seated area. Final dimensions, services and fit-out conditions will be confirmed by the HMMAR team.
Relevant if you're building
- Frontage clarity and how visible the unit is
- Outdoor seating potential
- Flexible bar and service layout
- Power and water requirements
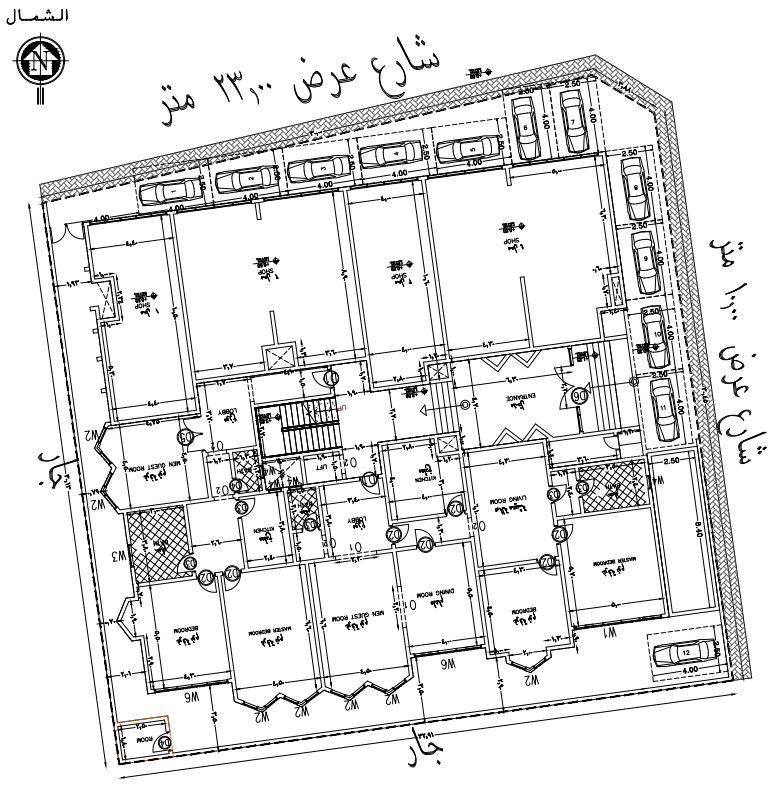
Shop 1 — architectural plan as issued. Street frontage 23.00 m.
03 — Register Interest
Put your concept in Shop 1
Share a few details and the HMMAR team will review your concept and contact you.