Master Plan
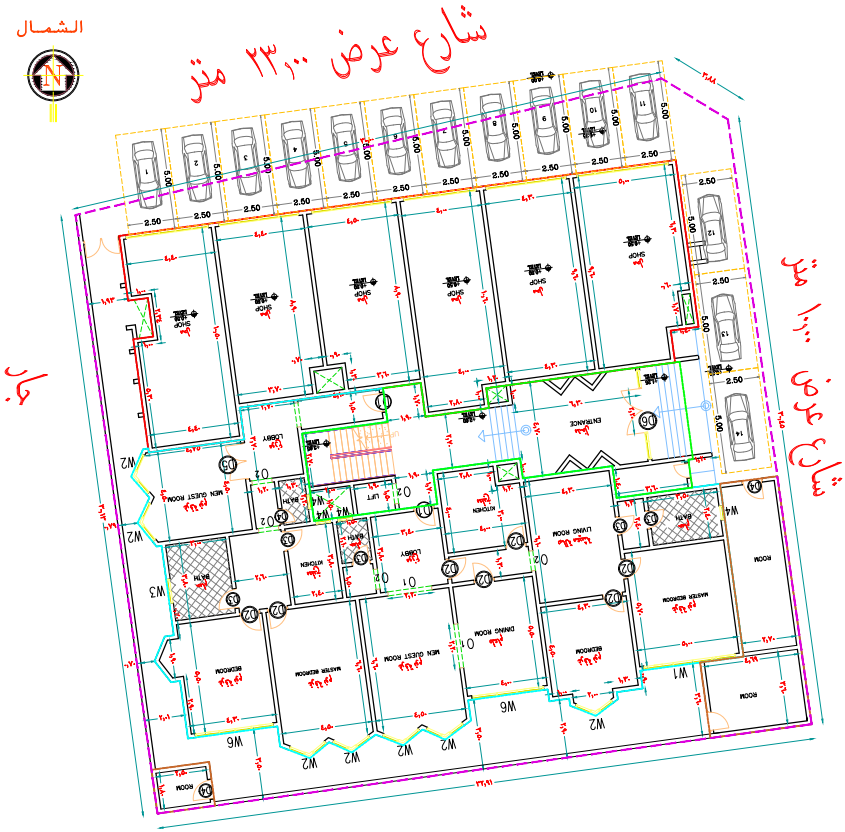
Ground Floor — architectural plan as issued. Street frontage 23.00 m.
05 — The Plans
Explore the spaces.
Review each space's plan, entrance and dimensions, and picture how your concept could make use of the frontage before you visit.
Master Plan
Ground Floor — architectural plan as issued. Street frontage 23.00 m.
05 — The Plans
Review each space's plan, entrance and dimensions, and picture how your concept could make use of the frontage before you visit.